A short write-up of every job in the gallery: the finished result and the full scope of work AMON handled.
Bathroom remodel
Navy and Nero Marble Bath
A bold full remodel: a black Nero marble-look shower with a built-in bench and hex niche, polished Carrara marble floors, a floating vanity under a backlit mirror, built-in open shelving and deep navy walls.
Scope of work: Full demolition and rebuild · Shower with tiled bench and recessed niche · Black-framed sliding glass doors · Carrara marble floor tile · Floating vanity and LED mirror · Built-in open shelving · Interior painting
A primary bath rebuilt around a walk-in shower: large-format porcelain walls, a marble hex floor, twin recessed niches and a frameless glass enclosure with matte black hardware. A double vanity with a quartz top and a backlit mirror completes the room.
Scope of work: Walk-in shower build · Large-format porcelain wall tile · Marble hex mosaic shower floor · Two recessed niches with black trim · Rain head and handheld shower · Frameless glass enclosure · Double vanity, quartz top and LED mirror
Existing oak cabinets refinished in deep charcoal with new pulls, paired with white quartz countertops, a marble mosaic backsplash, stainless appliances and new light fixtures.
A two-story foyer repainted top to bottom, with the curved staircase refinished: stained treads, bright white risers, a dark handrail and wrought iron balusters, plus closet doors painted to match.
Scope of work: Two-story foyer painting · Stair tread refinishing · Risers and skirt boards painted · Handrail and baluster finish · Door painting
Terrazzo tile wraps the floor, walls and a built-in shower bench, set against a fluted wood accent wall behind frameless glass. Matte black rain shower fixtures and warm lighting give the room a boutique hotel feel.
Scope of work: Terrazzo floor and wall tile · Built-in tiled shower bench · Fluted wood accent wall · Frameless glass enclosure · Matte black rain shower system
A full main-floor update: two-tone shaker cabinets, quartz counters and a stone and glass backsplash in the kitchen, recessed lighting throughout and new wide-plank vinyl flooring.
Scope of work: Two-tone shaker cabinets · Quartz countertops · Stone and glass mosaic backsplash · Recessed lighting · Luxury vinyl plank flooring · Drywall and paint
A hall bath reworked with Calacatta-look porcelain from tub to ceiling, a hex mosaic niche, matte black fixtures and a new tub. A white shaker vanity with a quartz top, a mosaic floor and soft sage walls tie it together.
Scope of work: Tub surround in large-format porcelain · Hex mosaic niche · New alcove tub · Matte black shower and faucet fixtures · Shaker vanity with quartz top · Mosaic floor tile · Wall painting
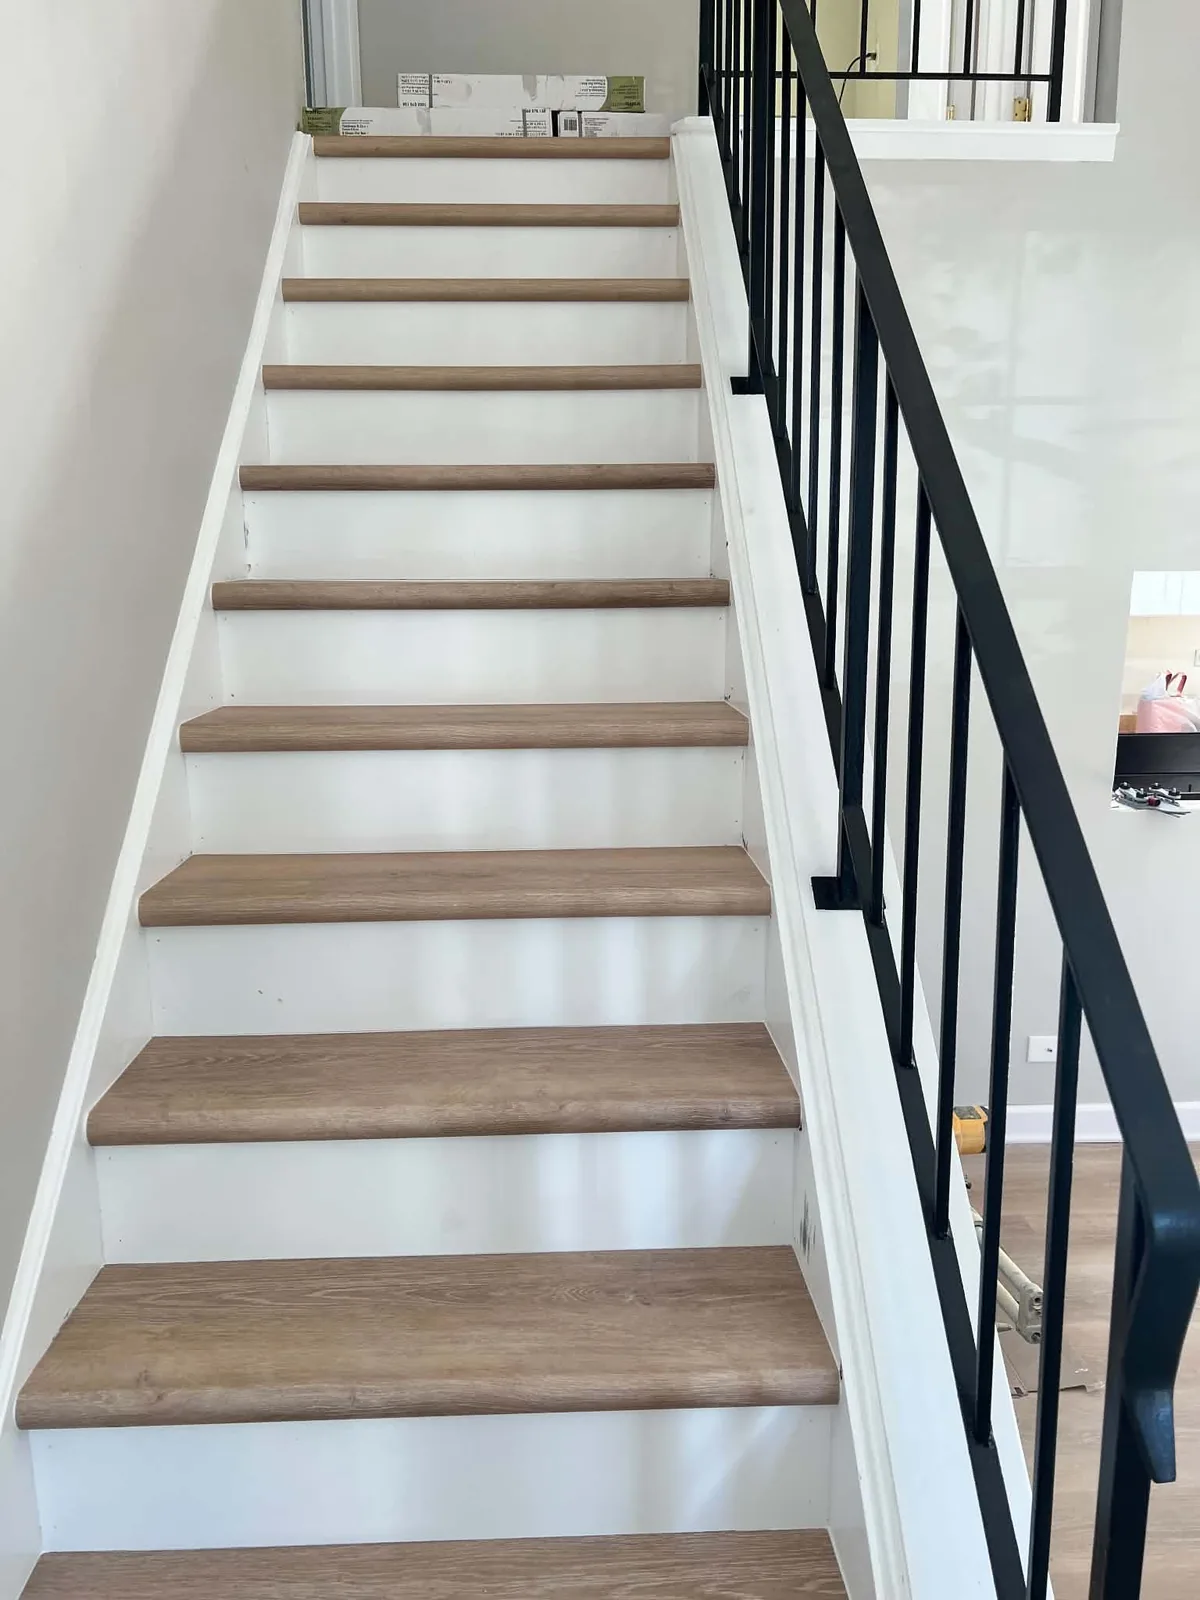
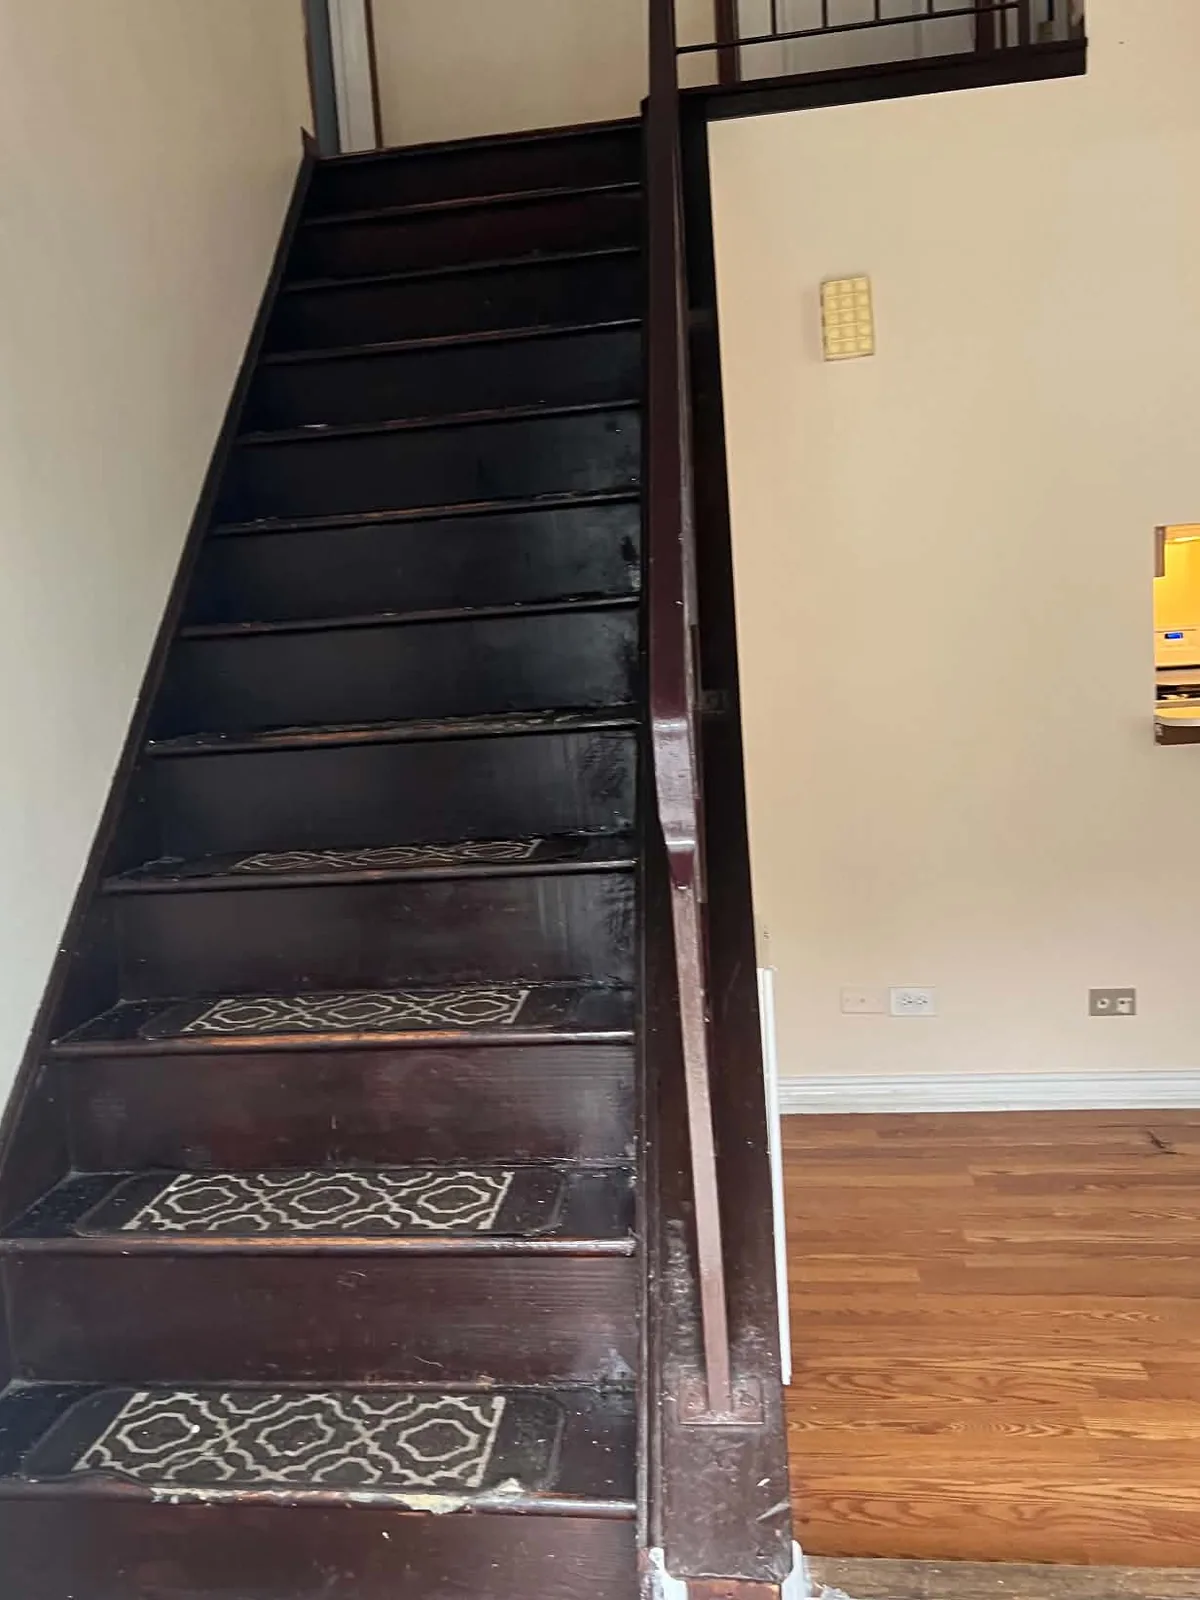
A dark, worn staircase rebuilt into a bright focal point: new wood-look treads with rounded nosing, crisp white risers and stringers, a modern black metal railing and fresh paint on every wall.
Scope of work: Old treads and runners removed · New treads with bullnose nosing · Risers and stringers painted white · Modern black metal railing · Wall painting
Marble-look porcelain floors, a tiled shower and tub deck, and a new double vanity with matte black faucets and framed mirrors brought this primary bath up to date.
Scope of work: Marble-look porcelain floor tile · Shower and tub deck tile · Sliding glass shower door · Double vanity with quartz top · Matte black fixtures and mirrors · Paint and trim
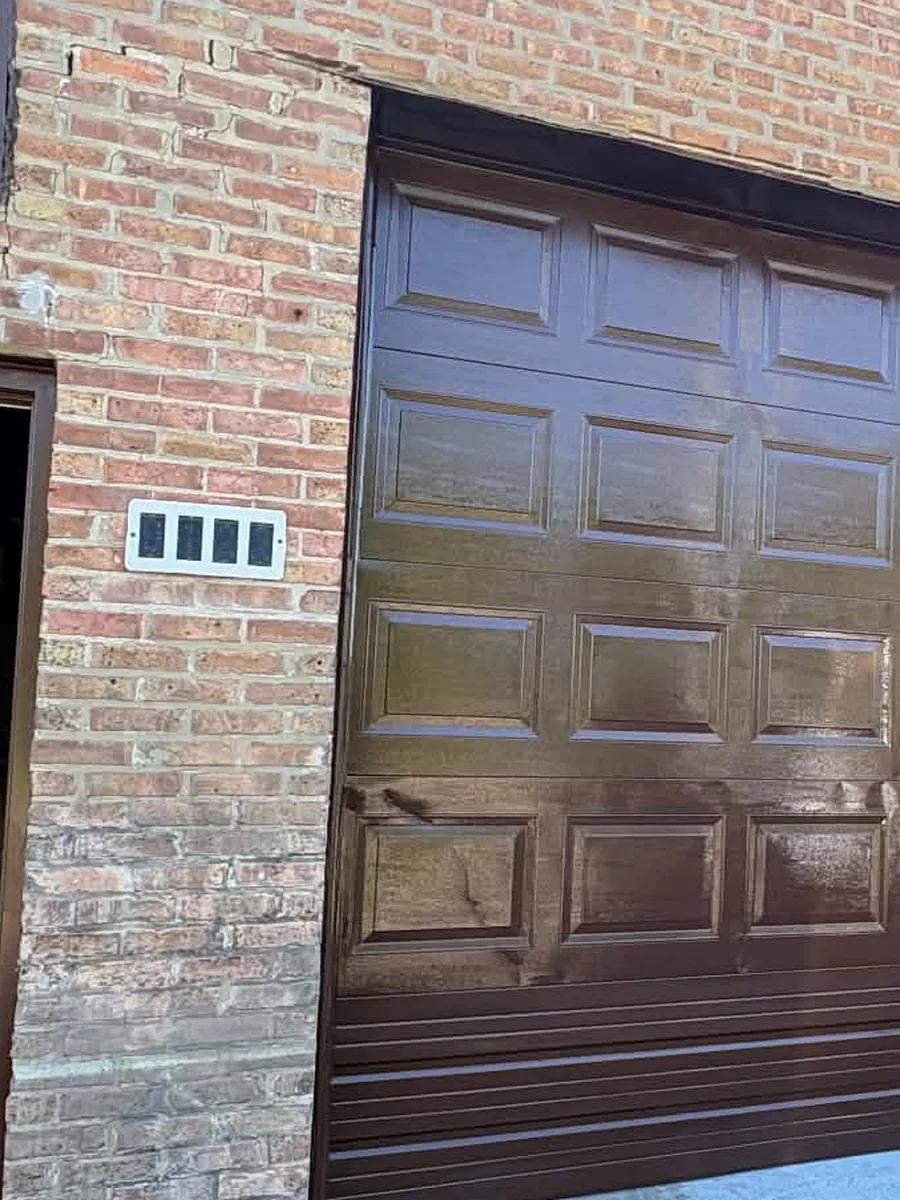
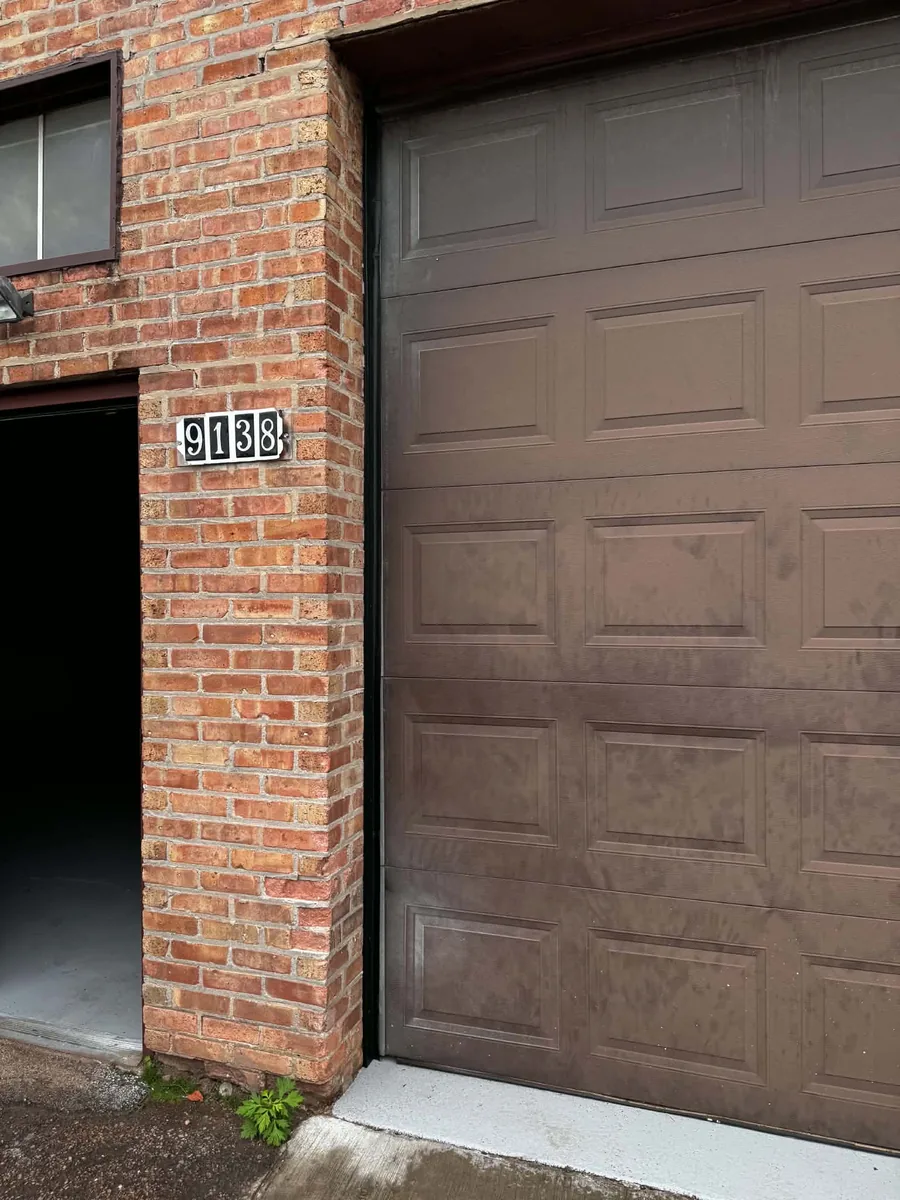
A sun-faded garage door was power washed, prepped and spray finished in a rich brown, with the door frames painted and the concrete threshold patched for a clean, durable result.
Scope of work: Power washing and prep · Spray-finished garage door · Door frames painted · Concrete threshold patch
Oak floors sanded and refinished in a natural tone, with refinished landing steps, white risers and trim, black spindles and a fresh, light paint palette.
Scope of work: Hardwood sanding and refinishing · Landing steps and treads · White risers, trim and railing · Black spindles · Interior painting
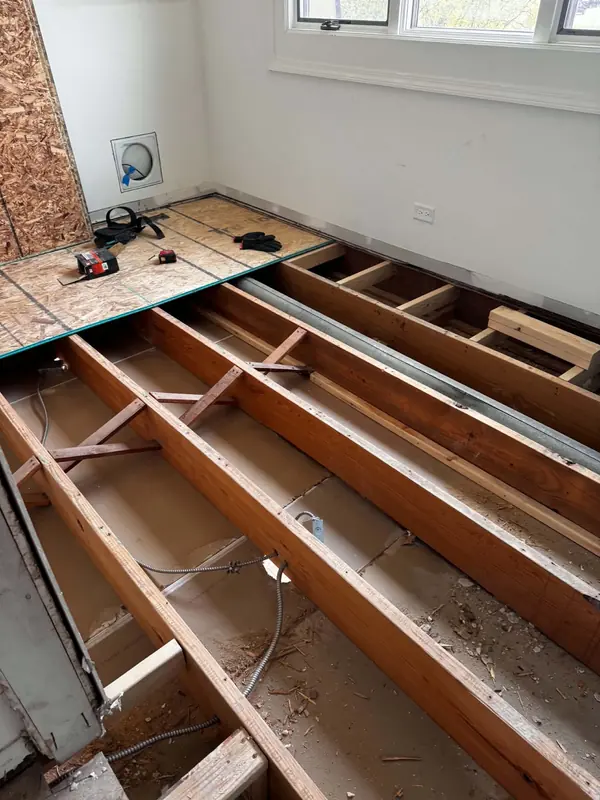
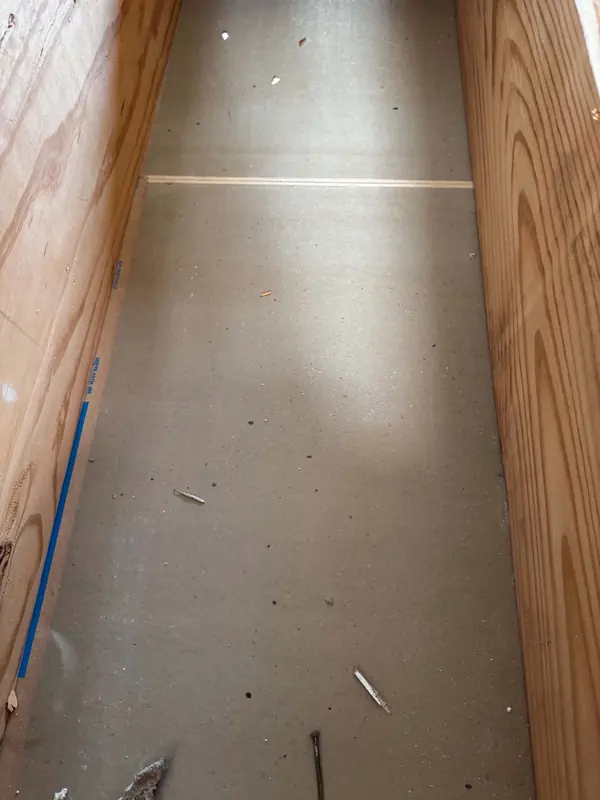
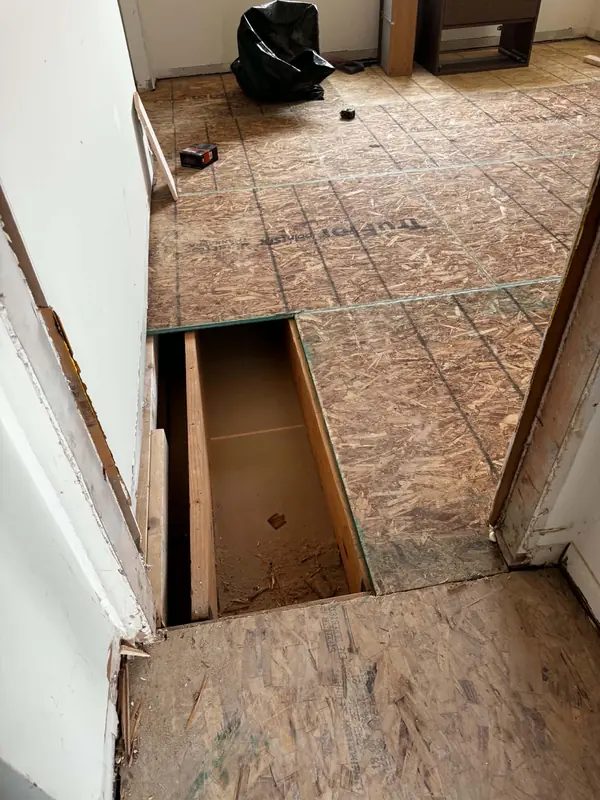
Damaged subfloor removed down to the joists, framing inspected and reinforced with new blocking, and new tongue-and-groove subfloor installed, ready for finished flooring.
Scope of work: Old subfloor removal · Joist inspection · New blocking and reinforcement · Tongue-and-groove subfloor installation
Drag the handle to compare. These are the same spaces, before we started and after we finished.
BeforeAfter
Drag the handle to compare
Staircase renovation
A dark staircase, reborn.
Worn treads, loose runners and a heavy dark finish made this entry feel closed in. New treads with rounded nosing, crisp white risers and a modern black metal railing turned it into the bright centerpiece of the home.
Years of sun left this garage door chalky and blotchy. After power washing and prep, we spray finished the door in a rich, even brown, painted the door frames and patched the concrete threshold.
Repair the frameJoists inspected, new blocking added.
3
Rebuild it rightNew tongue-and-groove subfloor.
Structural repair
Fixed from the joists up.
When a floor feels soft or has been through a leak, a cosmetic patch is not enough. We open it up, repair the framing and rebuild a solid subfloor before any finish goes down.